

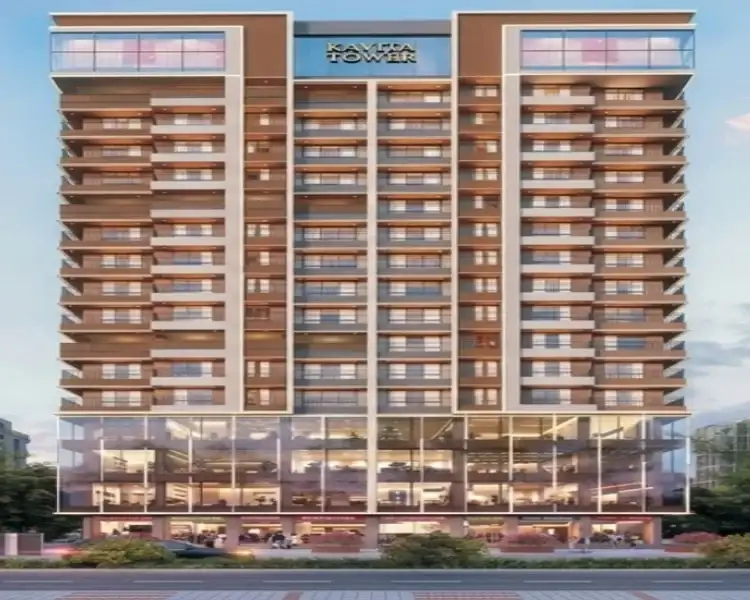


Kavita Tower Kalyan West
Kavita Tower brings a refined residential experience to Kalyan with thoughtfully planned 1, 2 & 3 BHK homes created for contemporary family living. Positioned near Khadakpada, the development combines an attractive urban address with practical access to schools, healthcare, retail destinations and major transport routes. Its modern architecture, efficient planning and carefully considered lifestyle features create a setting where comfort feels natural. Developed by Kuber Constructions, the project also carries the advantage of RERA registration, offering buyers greater transparency and confidence while considering a home or long-term property asset in the growing Kalyan market.
For buyers seeking an address that balances everyday convenience with future potential, Kavita Tower Kalyan presents an appealing proposition. The residences are designed around usable spaces, contemporary interiors and a comfortable community environment, while the surrounding neighbourhood supports an active yet convenient lifestyle. Kavita Tower Brochure can help buyers review the project’s design, specifications and visual details, while Kavita Tower Location provides a clearer picture of its proximity to established social infrastructure and key roads.
Project Information
 Developer
:
Kuber Constructions
 Project Name
:
Kavita Tower
 Price
:
₹55 Lakhs onwards*
 Configuration
:
1, 2 & 3 BHK
 Location
:
Kalyan West

Prices
Kavita Tower Prices are positioned across 1, 2 and 3 BHK residences, giving buyers multiple entry points for premium living in Kalyan West. The available pricing starts from ₹55 Lakhs for 1 BHK, ₹90 Lakhs for 2 BHK and ₹1.30 Cr. for 3 BHK. The combination of location, planned residences and future connectivity adds to the overall value proposition, making the development suitable for both end-use and long-term investment considerations.
| Configuration | Carpet Area | Prices | Book Now |
|---|---|---|---|
| 1 BHK | 539 Sq. Ft. | ₹55 Lakhs | Price Breakup |
| 2 BHK | 1,140 Sq. Ft. | ₹90 Lakhs | Price Breakup |
| 3 BHK | 1,140 Sq. Ft. | ₹1.30 Cr.* | Price Breakup |

Amenities & Features Of Kavita Tower
Kavita Tower Kalyan brings together lifestyle-focused features with practical infrastructure designed to support comfortable everyday living. Residents can benefit from secure access, CCTV surveillance, advanced fire-safety provisions, reliable water supply and essential power backup. Rainwater harvesting and sewage-treatment provisions add an environmentally responsible touch, while landscaped surroundings and family-friendly spaces create a pleasant residential atmosphere. The overall planning focuses on convenience, safety, wellness and a more balanced urban lifestyle.
 Gymnasium
 24*7 Security
 Car Parking Area
 Elevators
 Solar
 Clubhouse
 Children’s Play Area
 Wi-Fi Connectivity
 Vaastu Compliant
 Well Ventilated Homes
 Yoga Deck
 Library
Videos
Project videos can give prospective buyers a closer understanding of the development beyond static information. Kavita Tower Brochure and visual resources can complement walkthrough videos by presenting the architecture, residence planning and project details in a more engaging format. Construction updates, virtual tours and lifestyle previews can also help buyers understand the development’s progress and design intent before arranging a site visit.
Location & Connectivity of Kavita Tower
Kalyan Kavita Tower enjoys a strategic position near Khadakpada, with convenient access to railway stations, educational institutions, hospitals, shopping destinations and major roads. Kalyan Railway Station is around 5 km away, while Shahad Railway Station is approximately 4 km from the development. Metro Junction Mall is around 4 km away, and Kalyan–Bhiwandi Road is approximately 4 km away. The location also provides access towards NH-48, Eastern Express Highway and important employment zones, supporting both daily convenience and long-term property potential.



- Kalyan–Bhiwandi Road 4 KM
- NH-48 6–7 KM
- Eastern Express Highway 10–12 KM
- Don Bosco School 2 KM
- Poddar International School 3.5 KM
- Birla College 4 KM
- Hotel Jawahar Approx. 3.5 KM
- Hotel Central Park Approx. 4 KM
- Hotel Sagar International Approx. 4.5 KM
- D-Mart Khadakpada 1.5 KM
- Metro Junction Mall 4 KM
- Cinepolis Kalyan 4.5 KM
- Shahad Railway Station 4 KM
- Kalyan Railway Station 5 KM
- Thakurli Railway Station 7 KM
- Kalyan Multi-Speciality Hospital 4 KM
- Aayush Hospital 5 KM
- Fortis Hospital 6 KM
Floor Plans
Kavita Tower Floor Plans are planned around practical proportions, comfortable movement and efficient use of carpet space. The development offers 1, 2 and 3 BHK configurations, allowing buyers to select a home that aligns with their lifestyle and space requirements. The larger residences provide additional flexibility for families, while the thoughtfully arranged layouts support functional living, dining and bedroom zones. Architecture visuals and floor-plan details can further assist buyers in evaluating the suitability of each residence.




Gallery
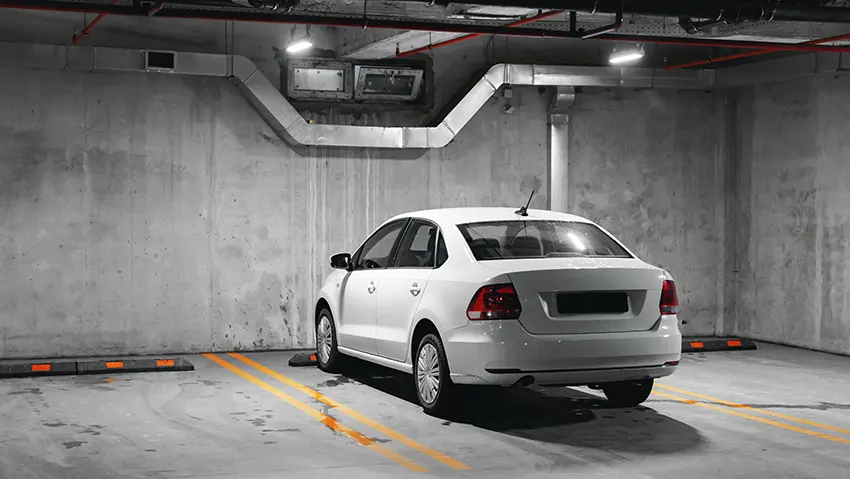
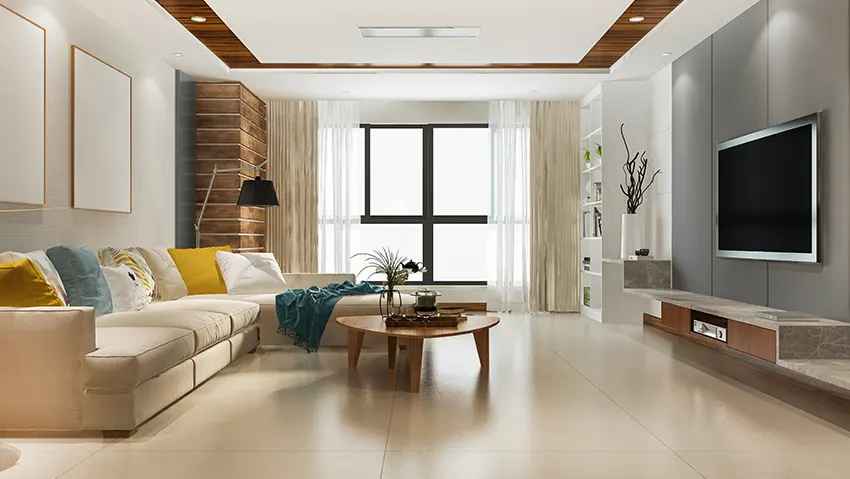
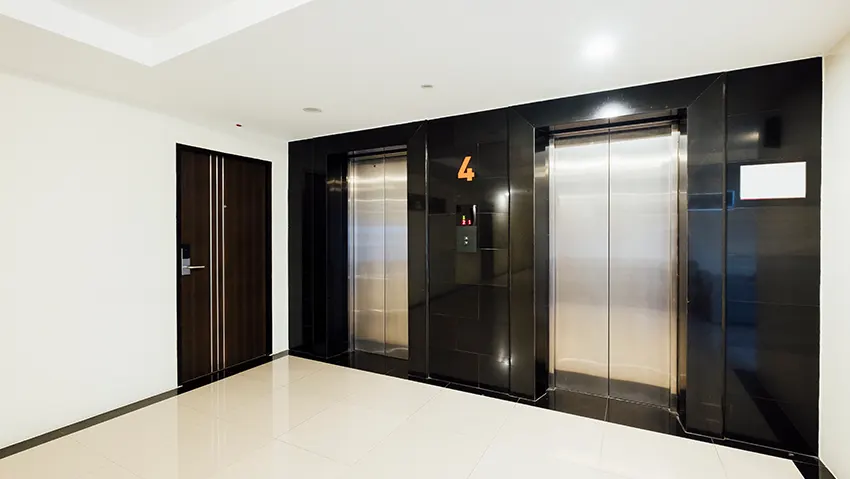
A thoughtfully presented gallery gives buyers a visual understanding of the project’s architectural character, interiors and overall residential ambience. Kavita Tower Brochure can complement the gallery by providing additional project visuals and specifications, helping prospective homeowners form a clearer picture of the proposed lifestyle. From contemporary interior concepts to elevation views and planning details, the visual presentation adds depth to the buying journey.



FAQ's
Kavita Tower Khadakpada is positioned near an established residential and social ecosystem, making it relevant for buyers looking for convenience, accessibility and future-oriented property value. The following FAQs address key aspects such as configurations, pricing, RERA registration, possession, amenities, connectivity and investment considerations to help buyers make a more informed decision.
Why Invest in Kavita Tower?
The Kavita Tower Kalyan West offers a strategic Khadakpada address within Kalyan West, supported by established social infrastructure and major transport links. Its range of 1, 2 and 3 BHK residences provides flexibility for end-users and investors with different requirements. RERA registration, planned infrastructure and a defined possession timeline add greater clarity to the purchase decision. Improving connectivity and continued development across the Kalyan–MMR corridor can strengthen the location’s long-term residential appeal.

About Developer
Kuber Constructions is presented as the developer behind the project, bringing its residential development approach to a strategically positioned Kalyan West address. The development reflects an emphasis on functional planning, contemporary architecture, essential safety infrastructure and practical lifestyle provisions. With the project registered under MahaRERA P51700079498, buyers can review official project information while evaluating the development. The combination of structured planning, location advantages and a clearly defined project profile makes the developer an important consideration for buyers seeking a well-planned property in the evolving Kalyan market.



Disclaimer: The information on this website is for general purposes only and does not constitute an offer to avail any service. We are an Authorized Channel Partner associated with MahaRERA-registered projects. Prices and availability are subject to change without notice. Images are for representation purposes only. This website is operated for marketing purposes. By sharing your details, you agree to receive updates via call, SMS, or email.
RERA No.A031332601029

